Fittings as you draw
Bends, tees, reducers, shoes and transitions appear while you click, in true size, on standard round and rectangular series.
HVAC · ventilation & heating
Route supply and extract ductwork with real fittings, place air terminals, AHUs and fans, connect radiators, lay floor heating loops — then calculate flows, pressure drops and balancing, and size the whole network in one step.
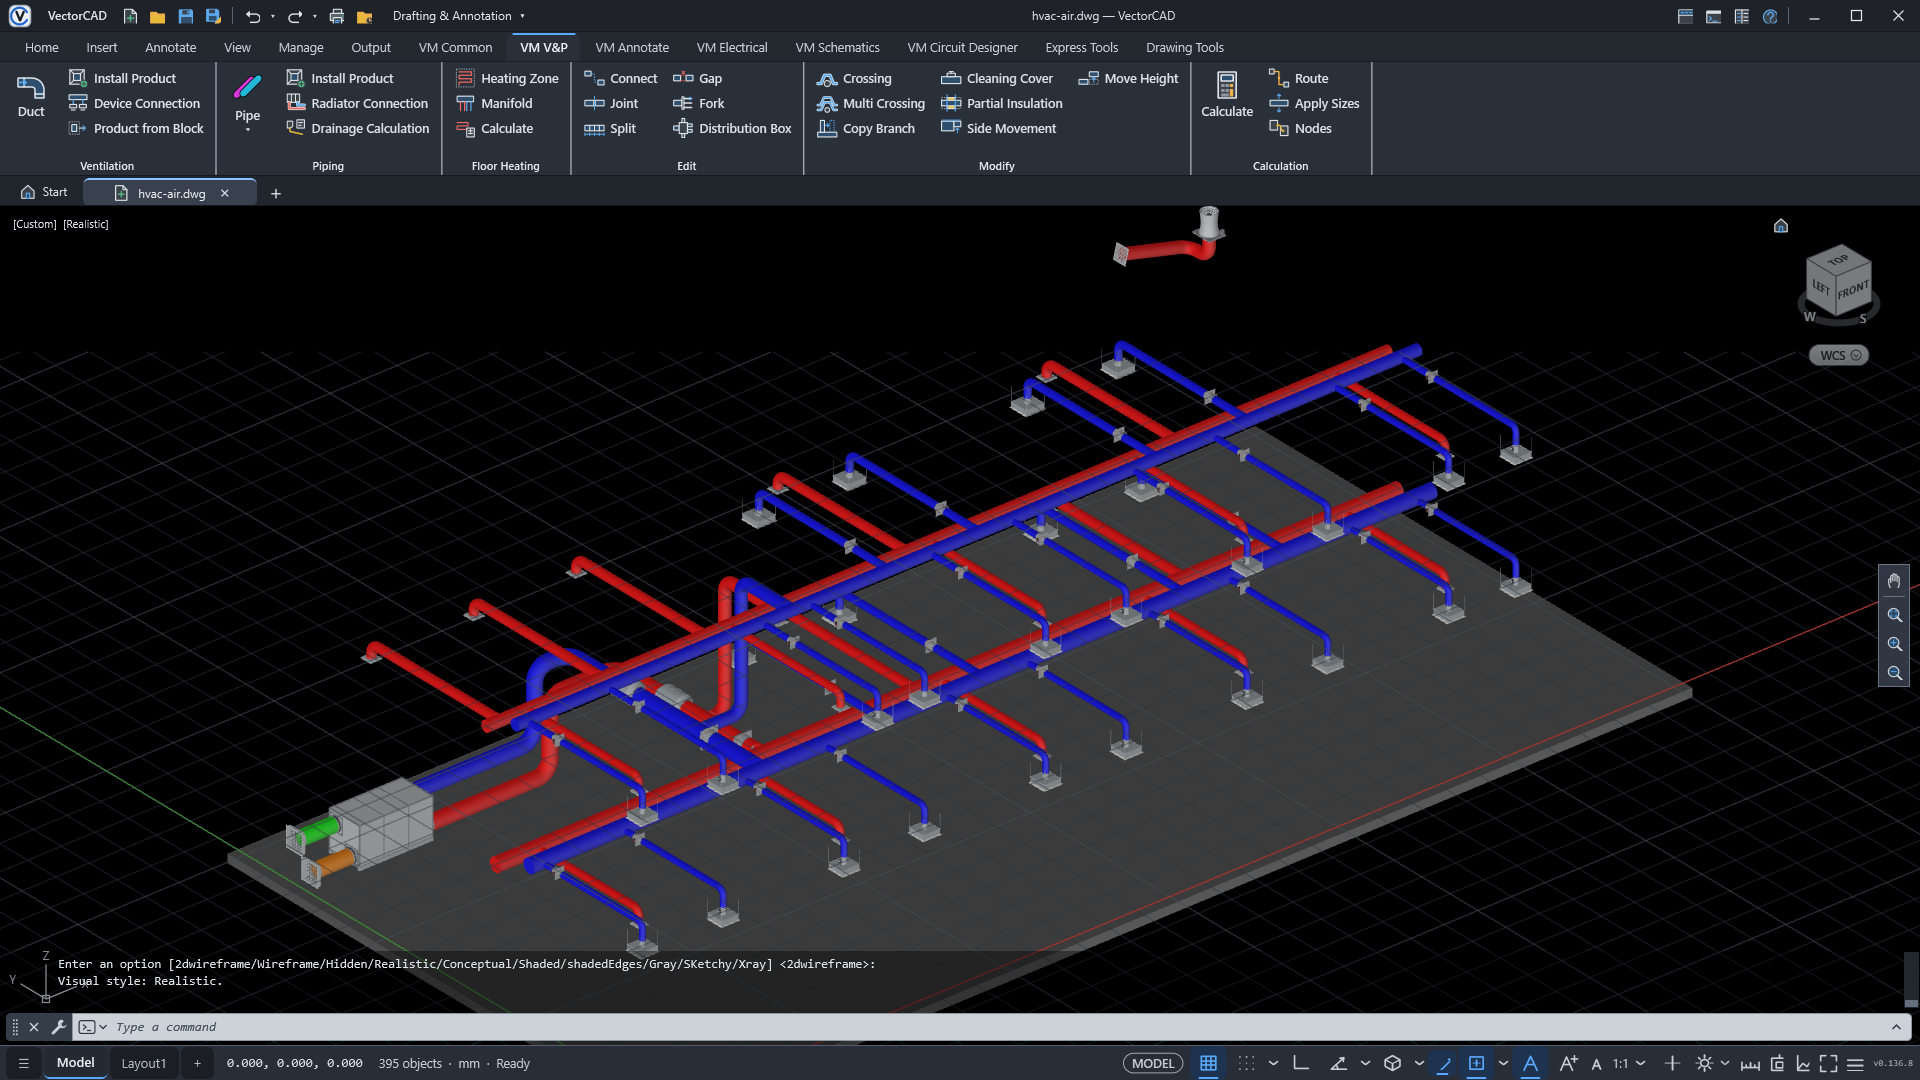
Bends, tees, reducers, shoes and transitions appear while you click, in true size, on standard round and rectangular series.
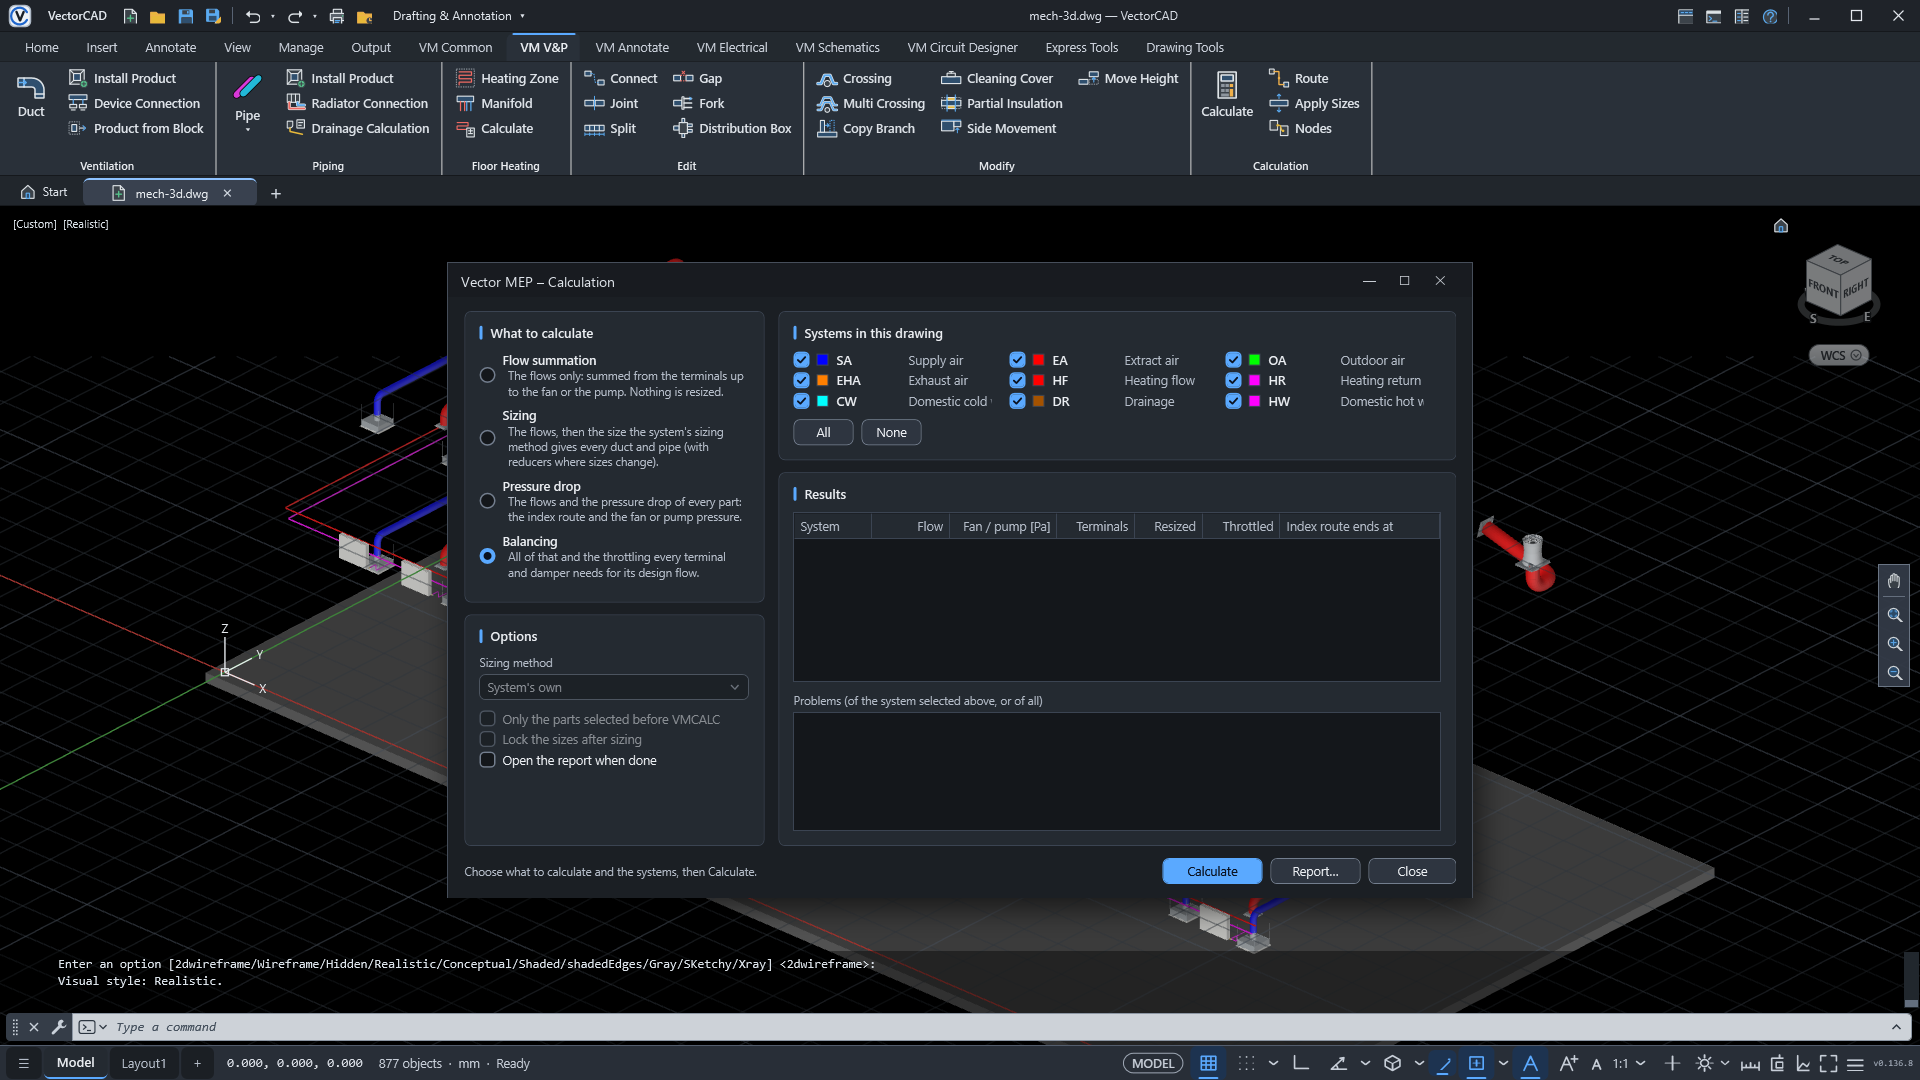
Flows from the terminals, pressure drops, the critical path, fan pressure, damper presets and one-click sizing.
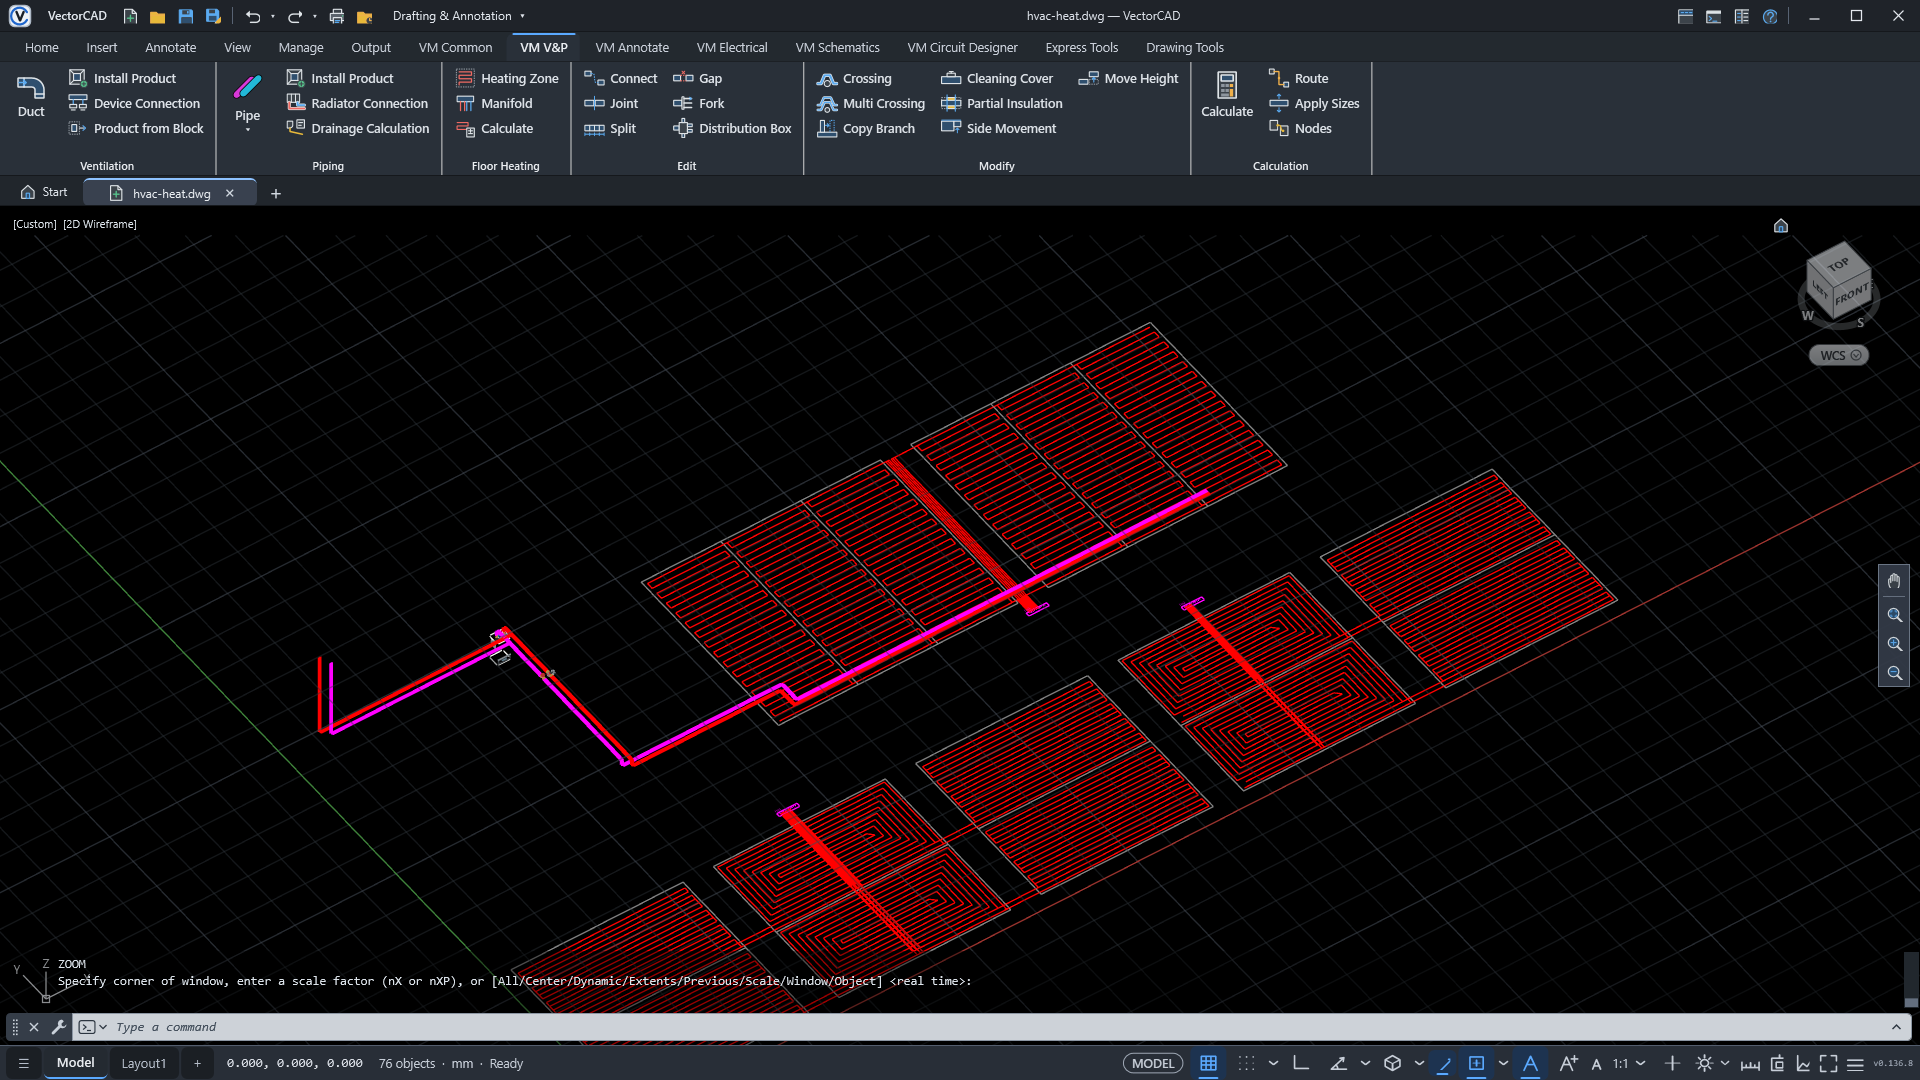
Zones laid with meander, double meander or spiral loops at the spacing the demand needs, with manifold presets.
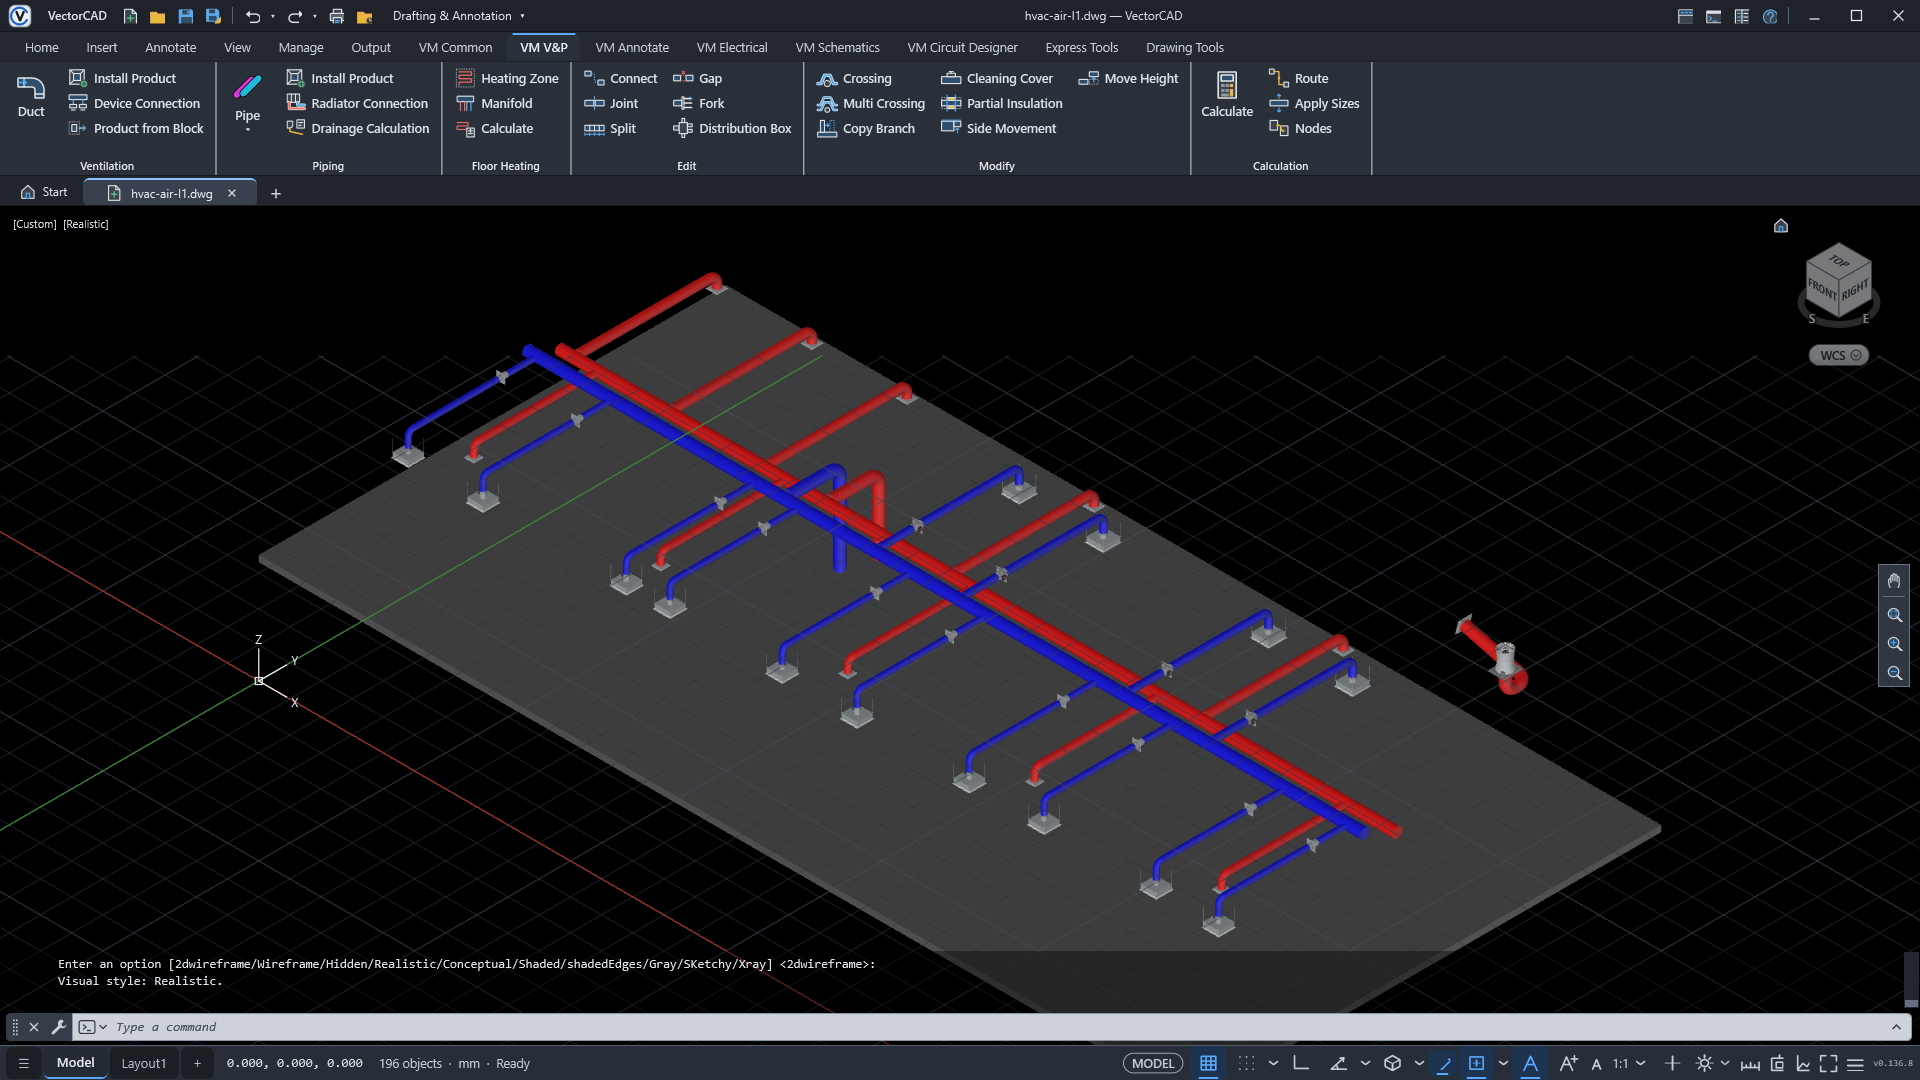
The first floor's corridor mains with their branches to every office, the toilets' extract and the roof fan — each part a real 3D body with its system, size, flow and velocity.
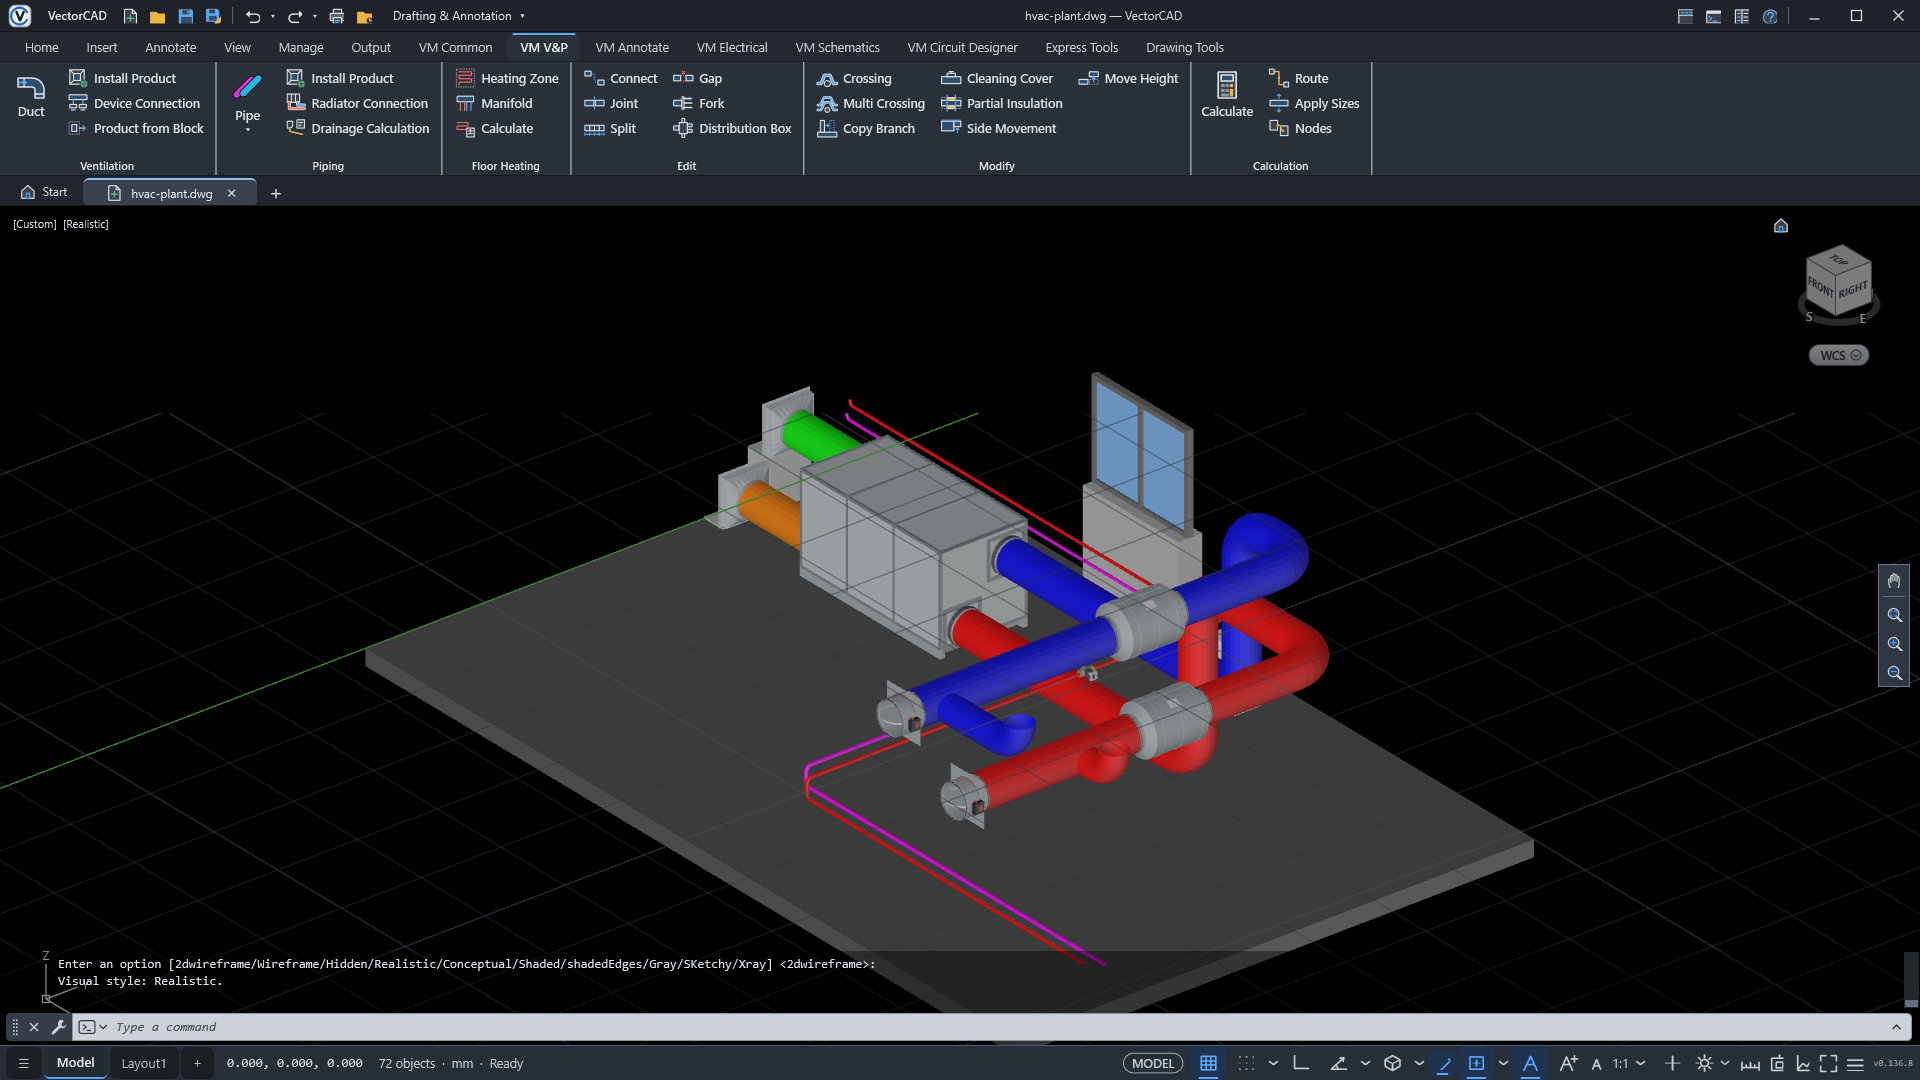
The air-handling unit with its outdoor-air and exhaust ducts through the wall, silencers on the supply and extract, risers to the first floor and the heating pipes — detailed products with VMDETAIL High.
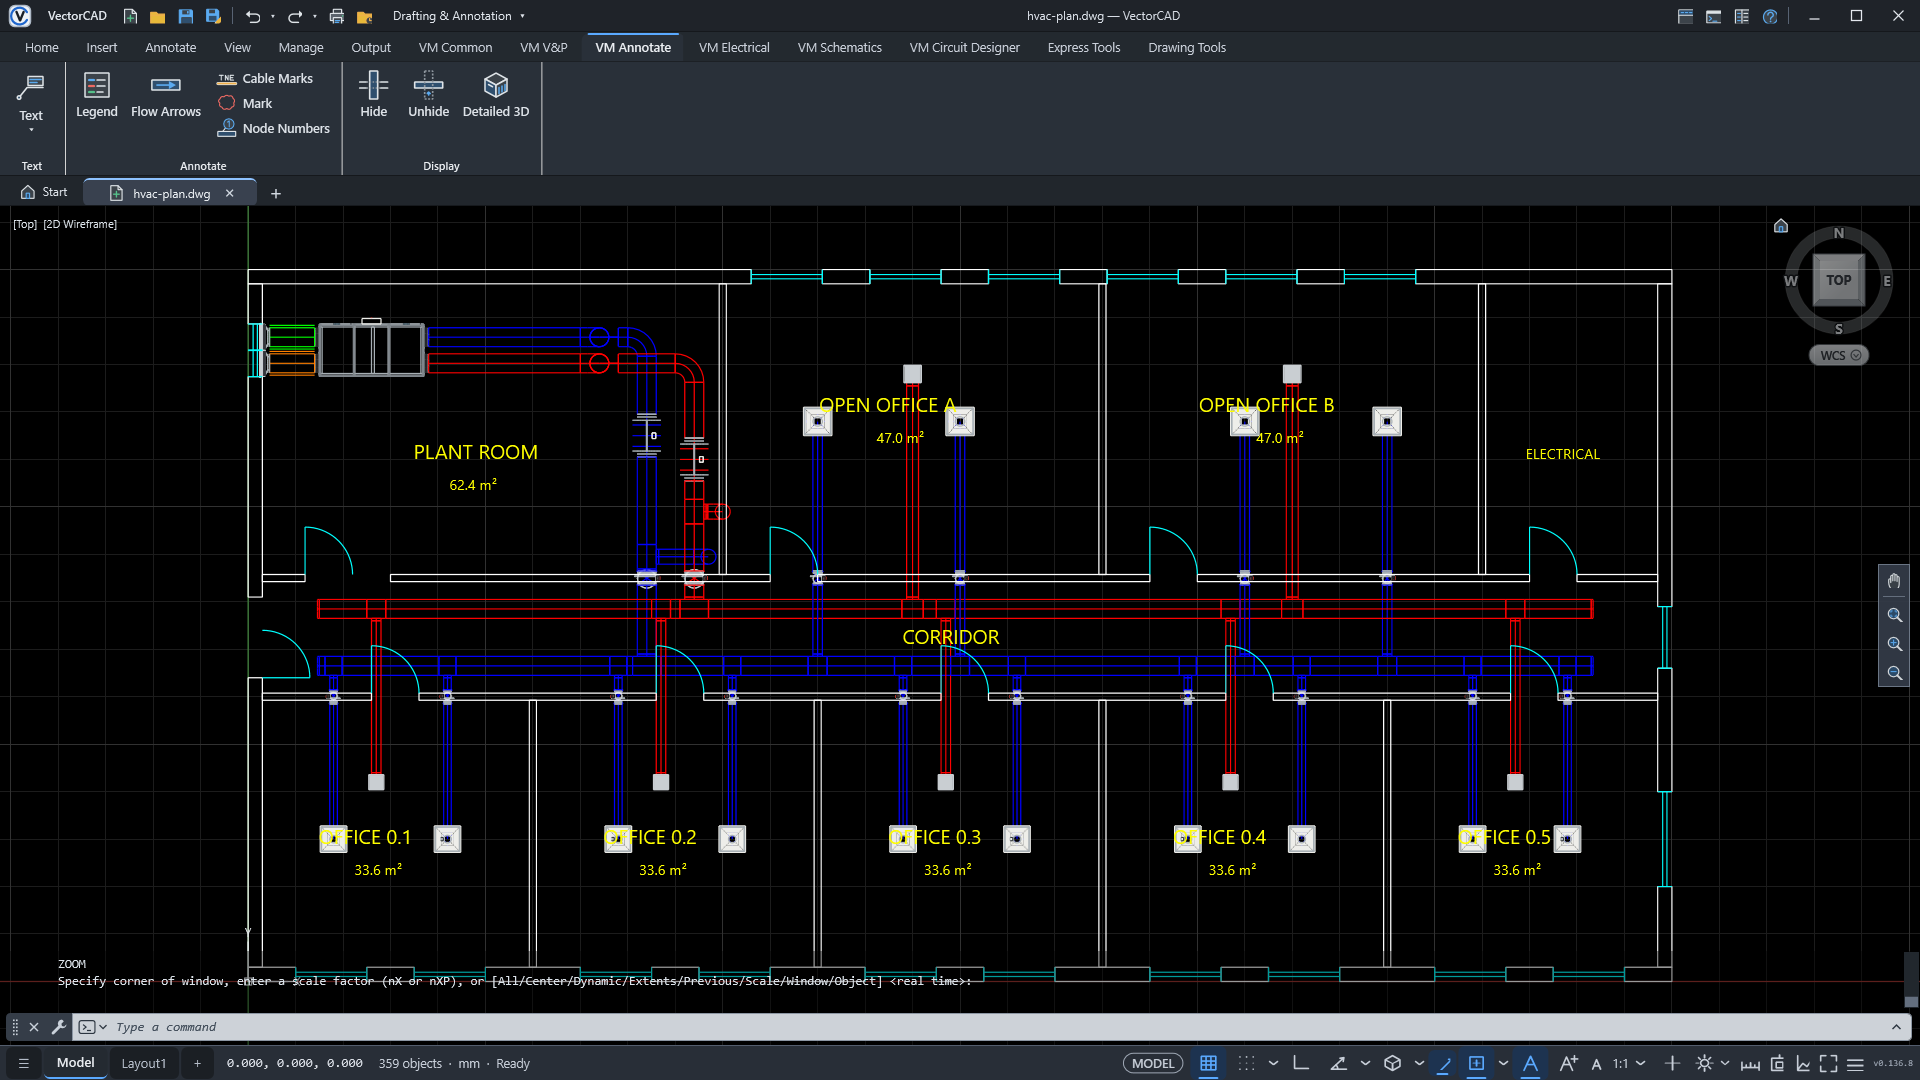
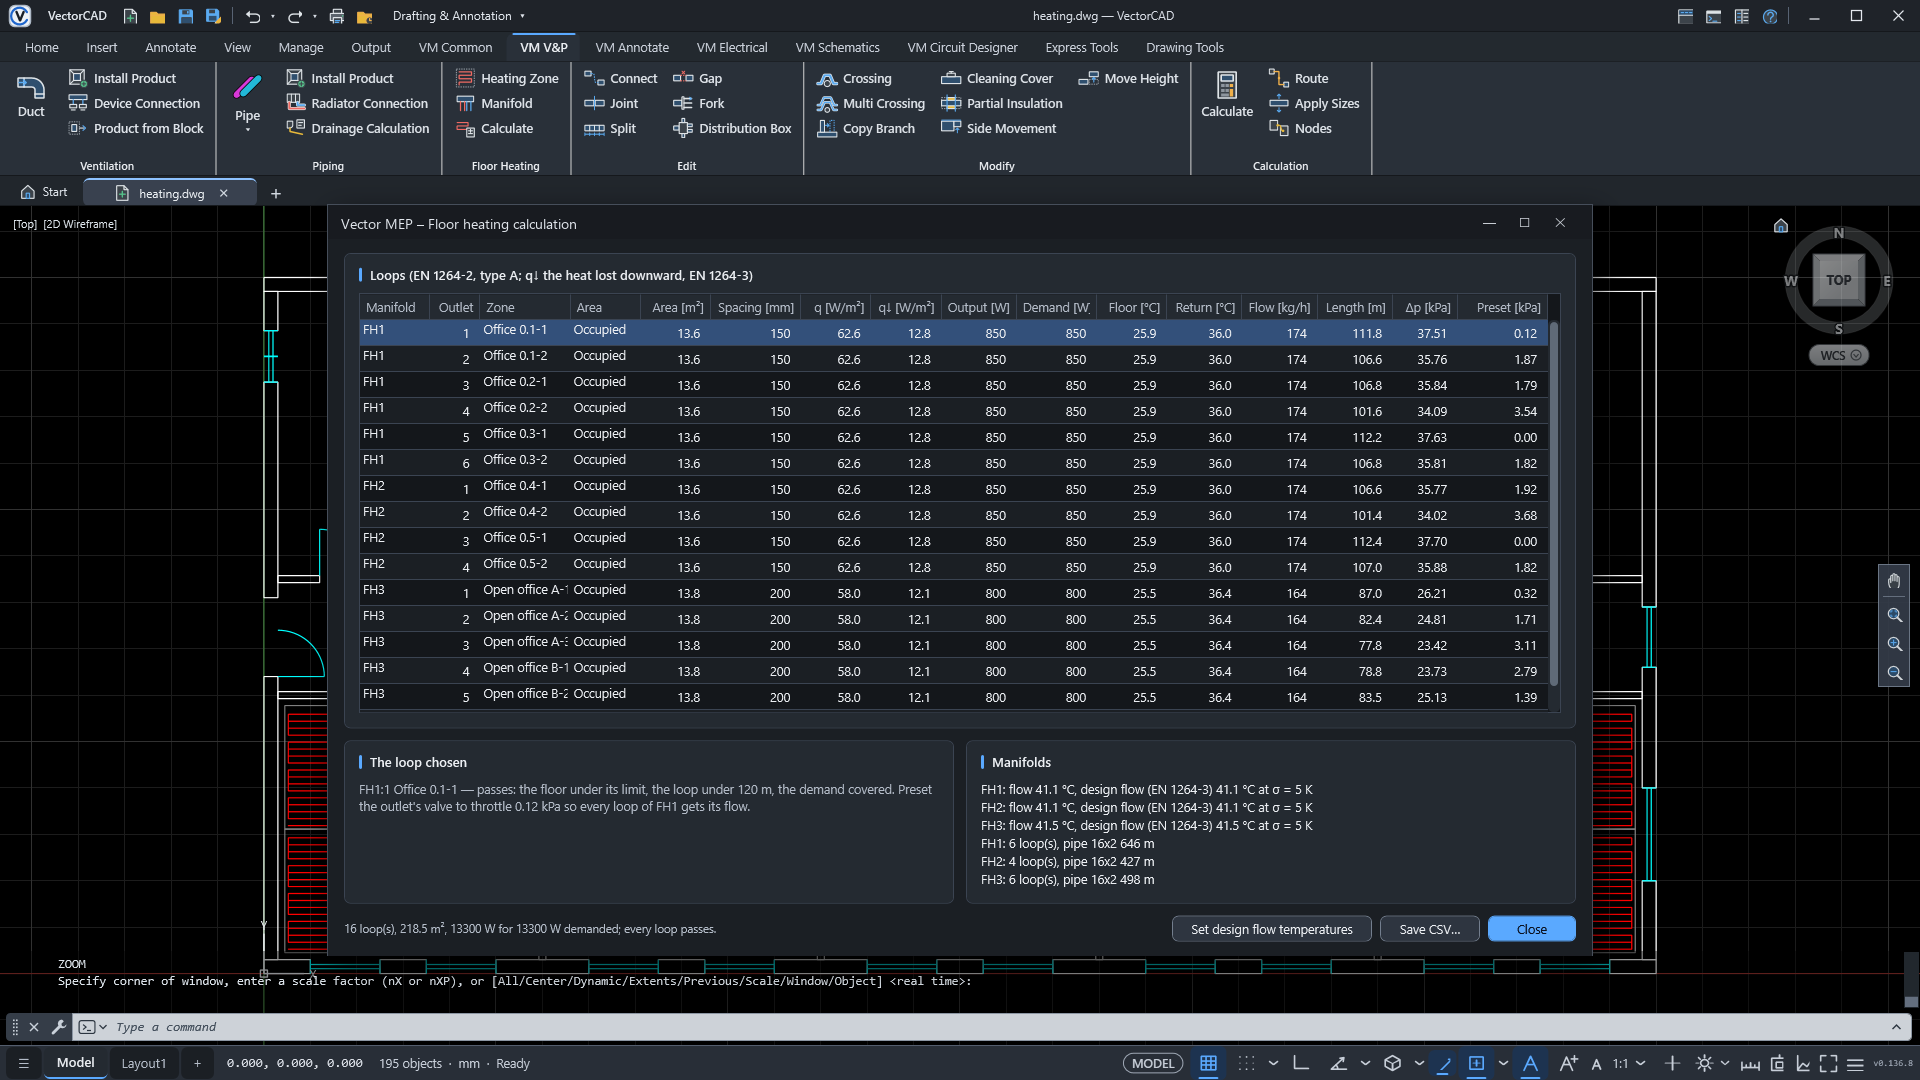
Three manifolds feed the ground floor's offices and open offices; VMFHCALC checks each loop's output, floor temperature, length and pressure drop and gives the valve presets. Upstairs, radiators are joined to their mains automatically.
VMDUCTDraw the route; fittings appear as you click, in 3D.
VMINSTALLPlace terminals, dampers, silencers, AHUs and fans from the product library.
VMDEVCONNECTJoin the terminals to their duct, flexible at the end if wanted.
VMFHZONE · VMFHCALCLay floor heating loops and check every loop after EN 1264.
VMCALC · VMSIZECalculate the networks and apply the recommended sizes.
Free trial · 7 days
Download VectorCAD, start it and choose “Start 7-day trial”. You get the whole program — 2D, 3D, LISP, PDF and the complete VectorMEP module for HVAC, plumbing and electrical — with no card and no account. When the week is over, enter a license key and carry on with the same drawings.
7
days free on your PC
Download the free trialSee pricingWindows 10 / 11, 64-bit · 56 MB installer · opens your DWG files · one trial per PC