Every kind of fixture
Wall-hung and floor-standing WCs, washbasins, shower trays, bathtubs, floor drains with vertical or side outlets, linear shower drains, gullies, hot water cylinders.
Plumbing · sanitary, drainage & water
Place the fixtures, draw the collectors at a fall and the water mains, then connect everything at once: each drain goes into the wall, down through the slab and across to its collector; the cold and hot water to their mains. The drainage is calculated after EN 12056-2.
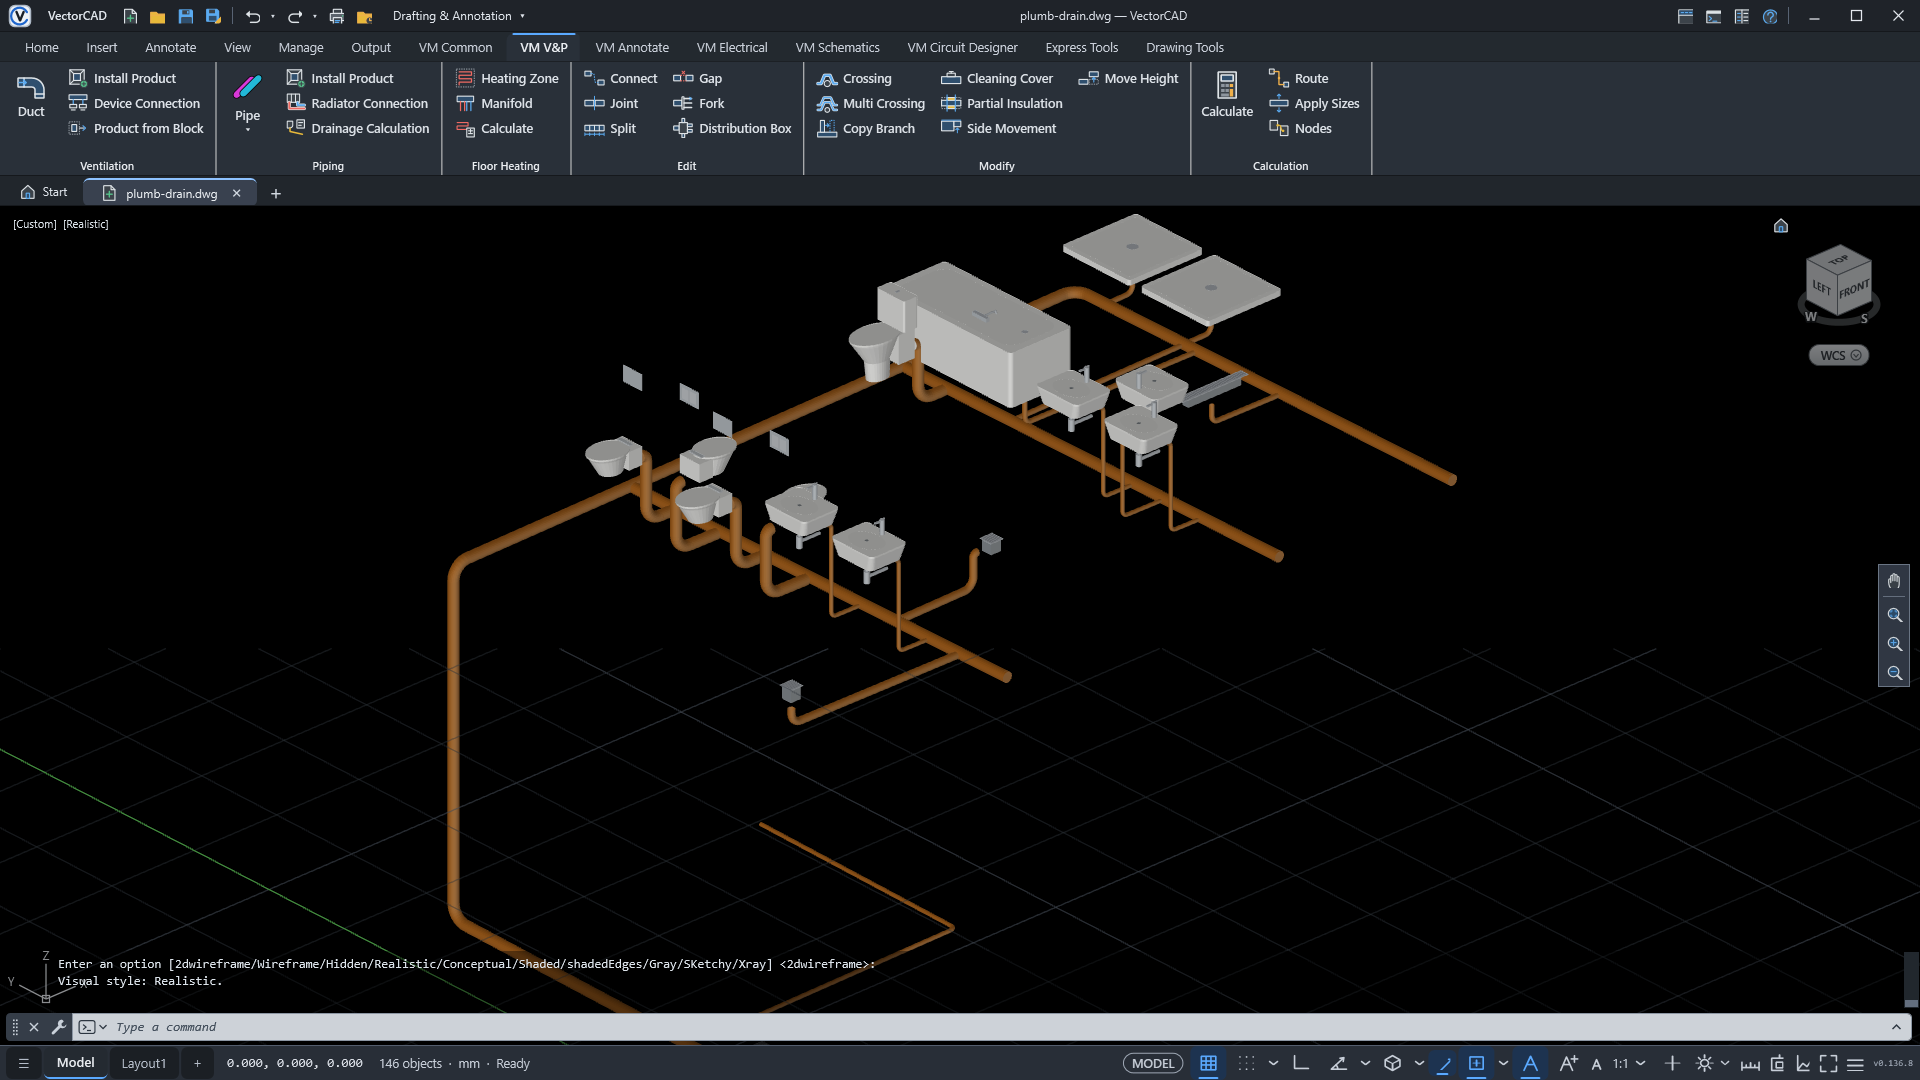
Wall-hung and floor-standing WCs, washbasins, shower trays, bathtubs, floor drains with vertical or side outlets, linear shower drains, gullies, hot water cylinders.
VMSANCONNECT pipes each drain into the wall and down through the slab to its collector at the fall you choose, and the water to its mains.
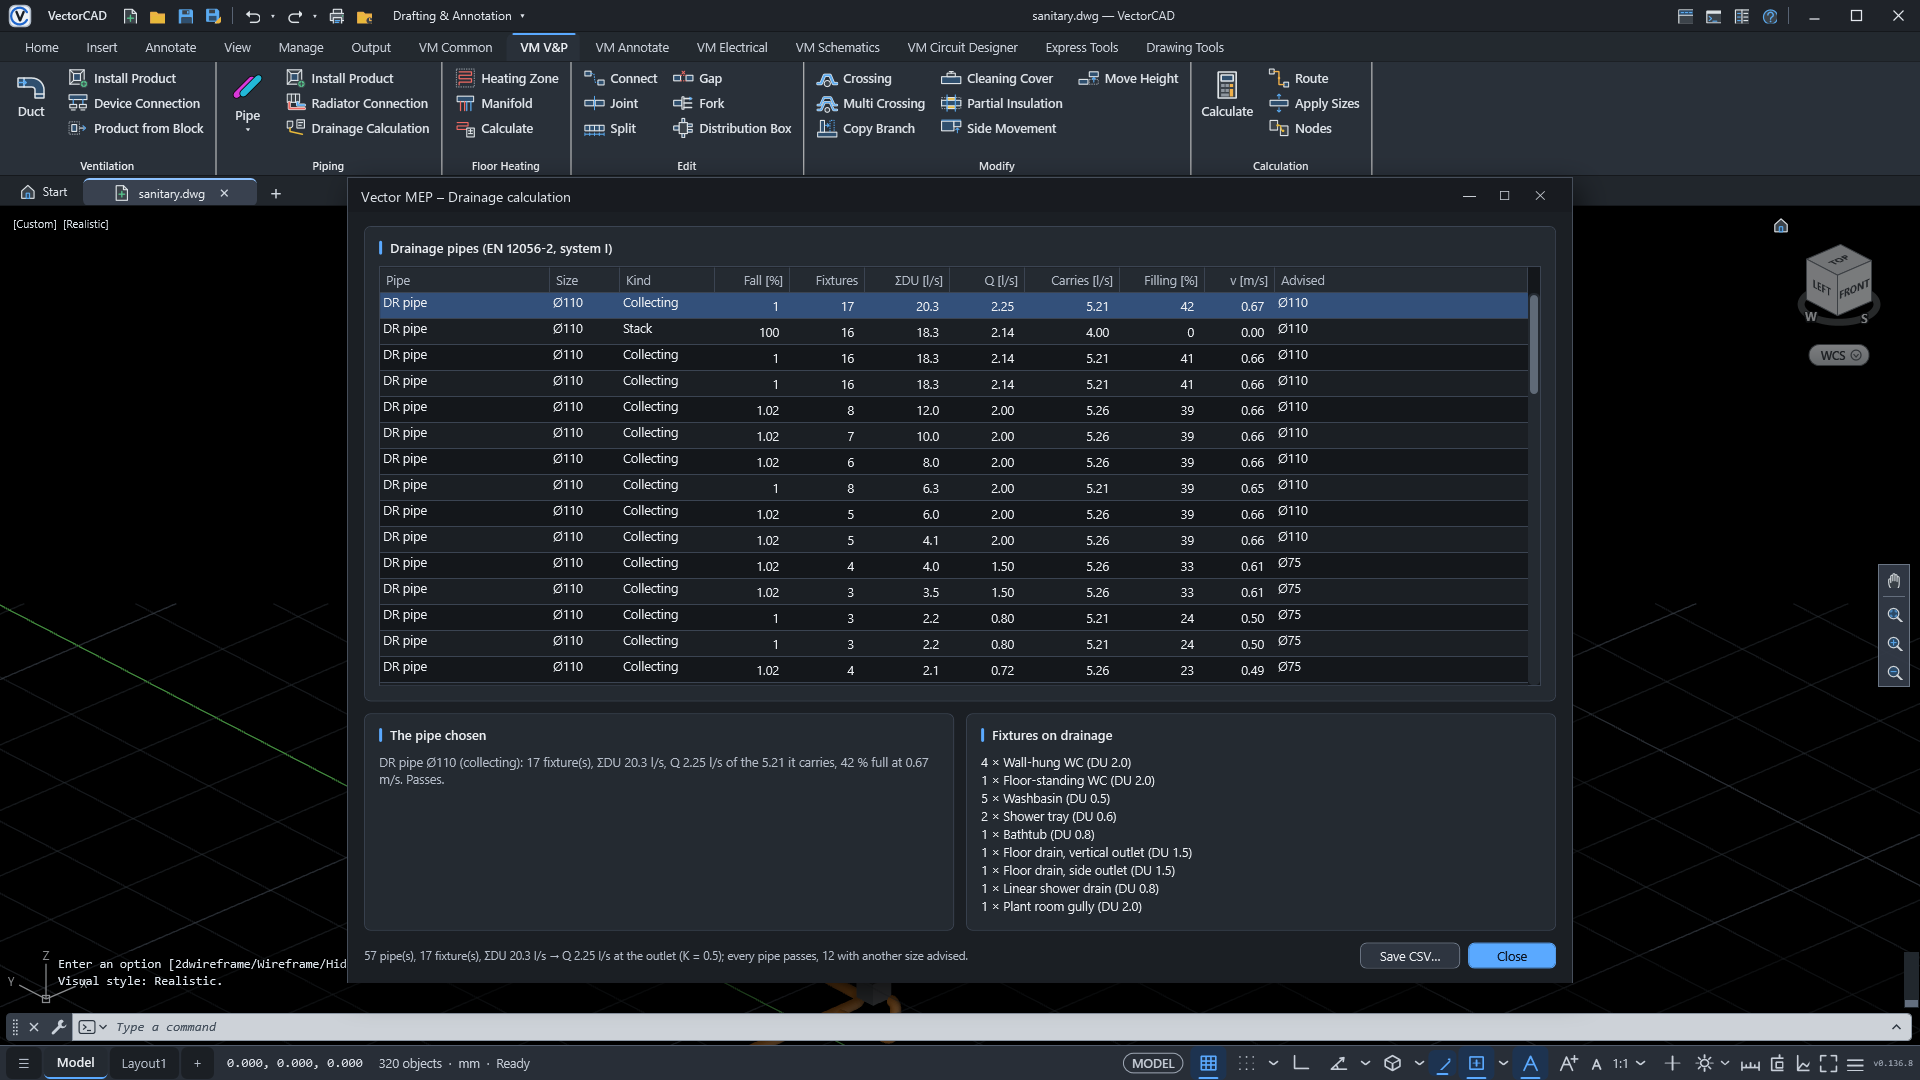
Discharge units added down every pipe, the flow with the frequency factor, filling, velocity, capacity and the advised size.
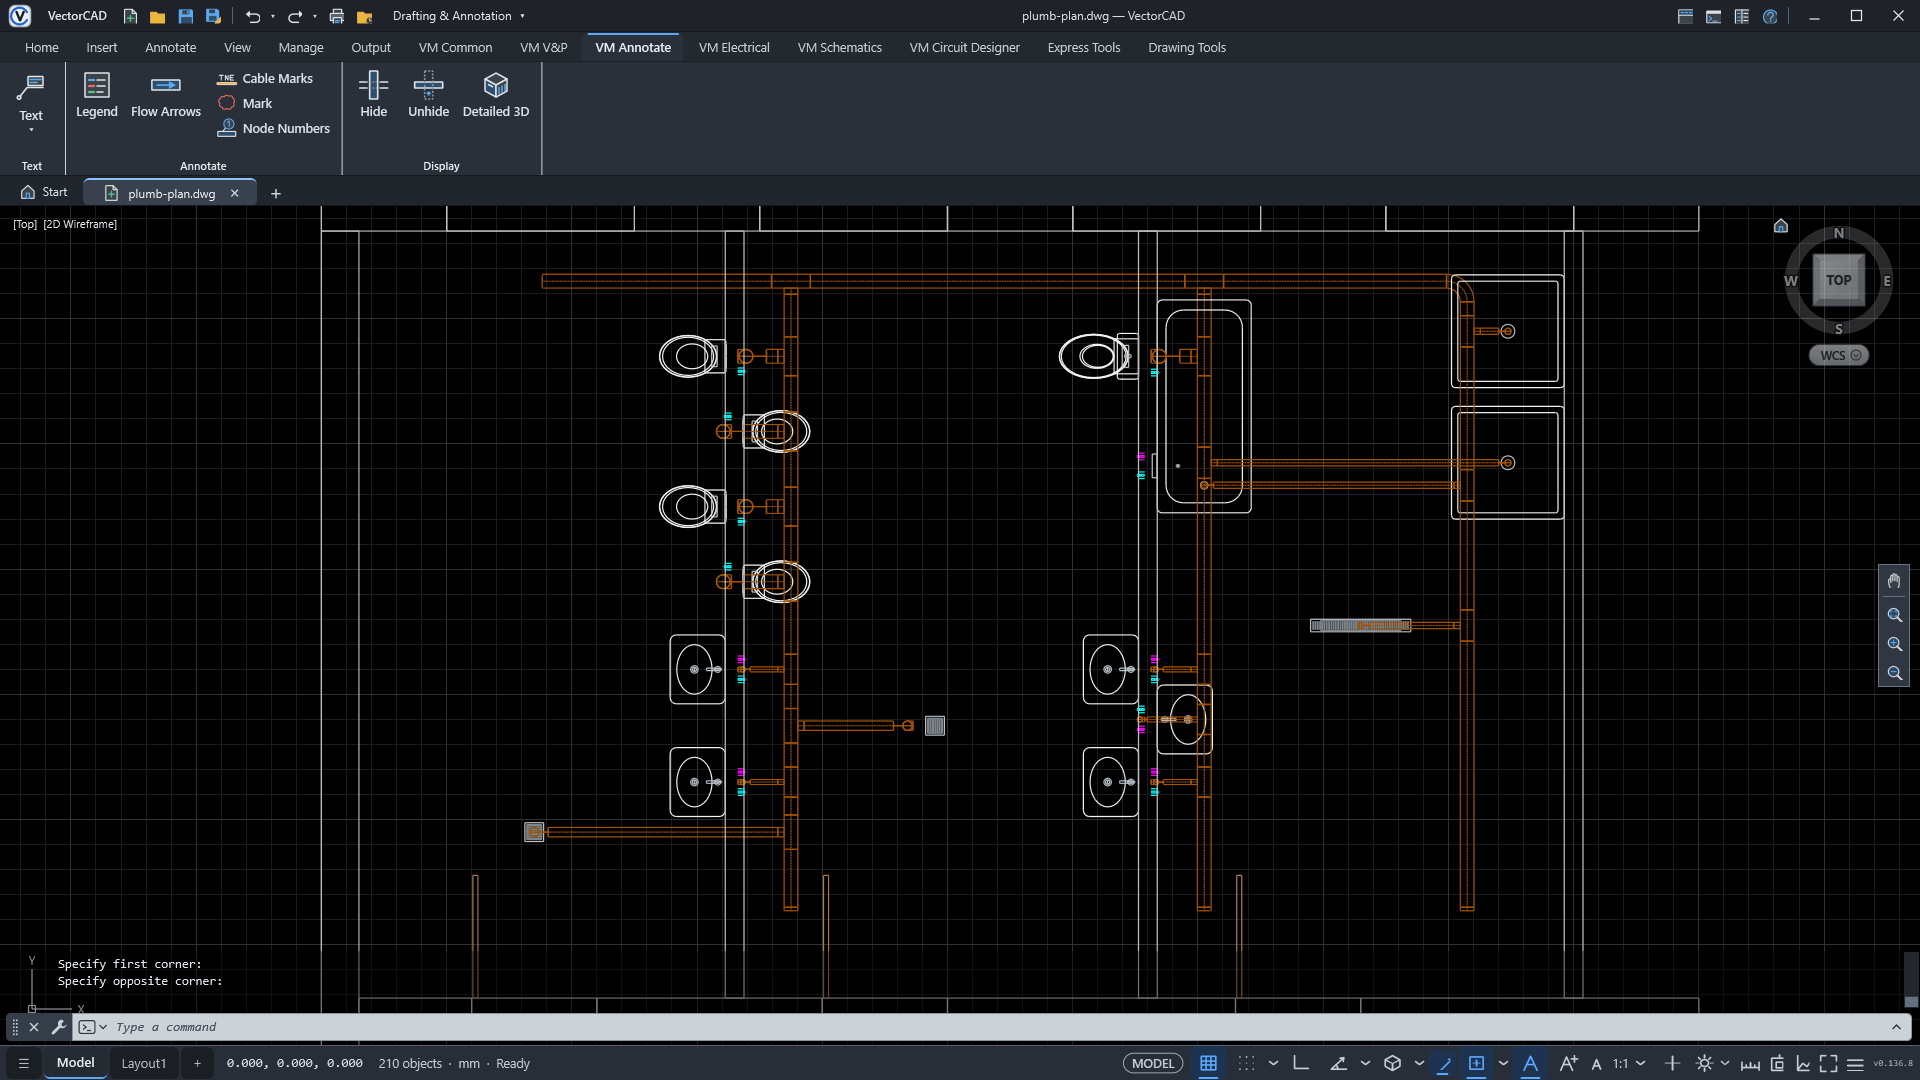
The first floor's toilets: wall-hung WCs back to back on one partition, a floor-standing WC, washbasins, two shower trays, a bathtub and a linear drain — each with its drain and its water.
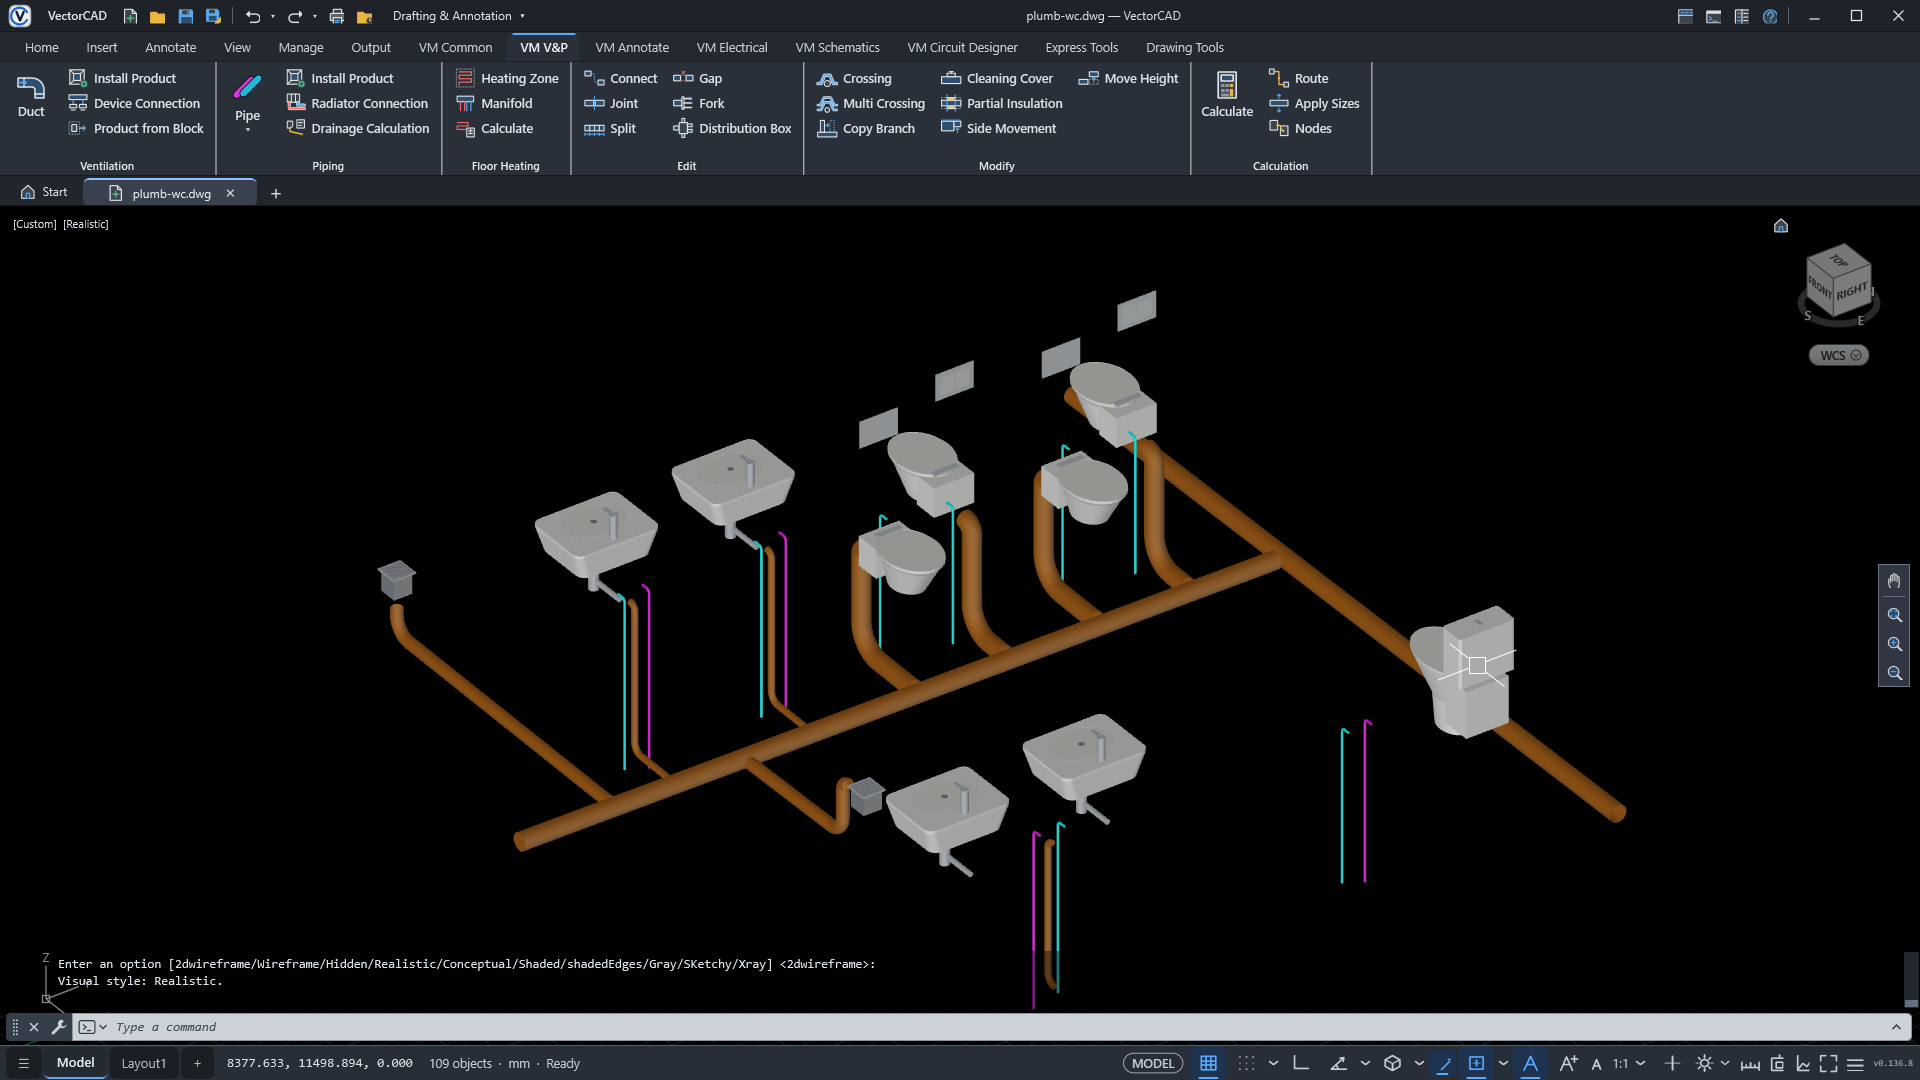
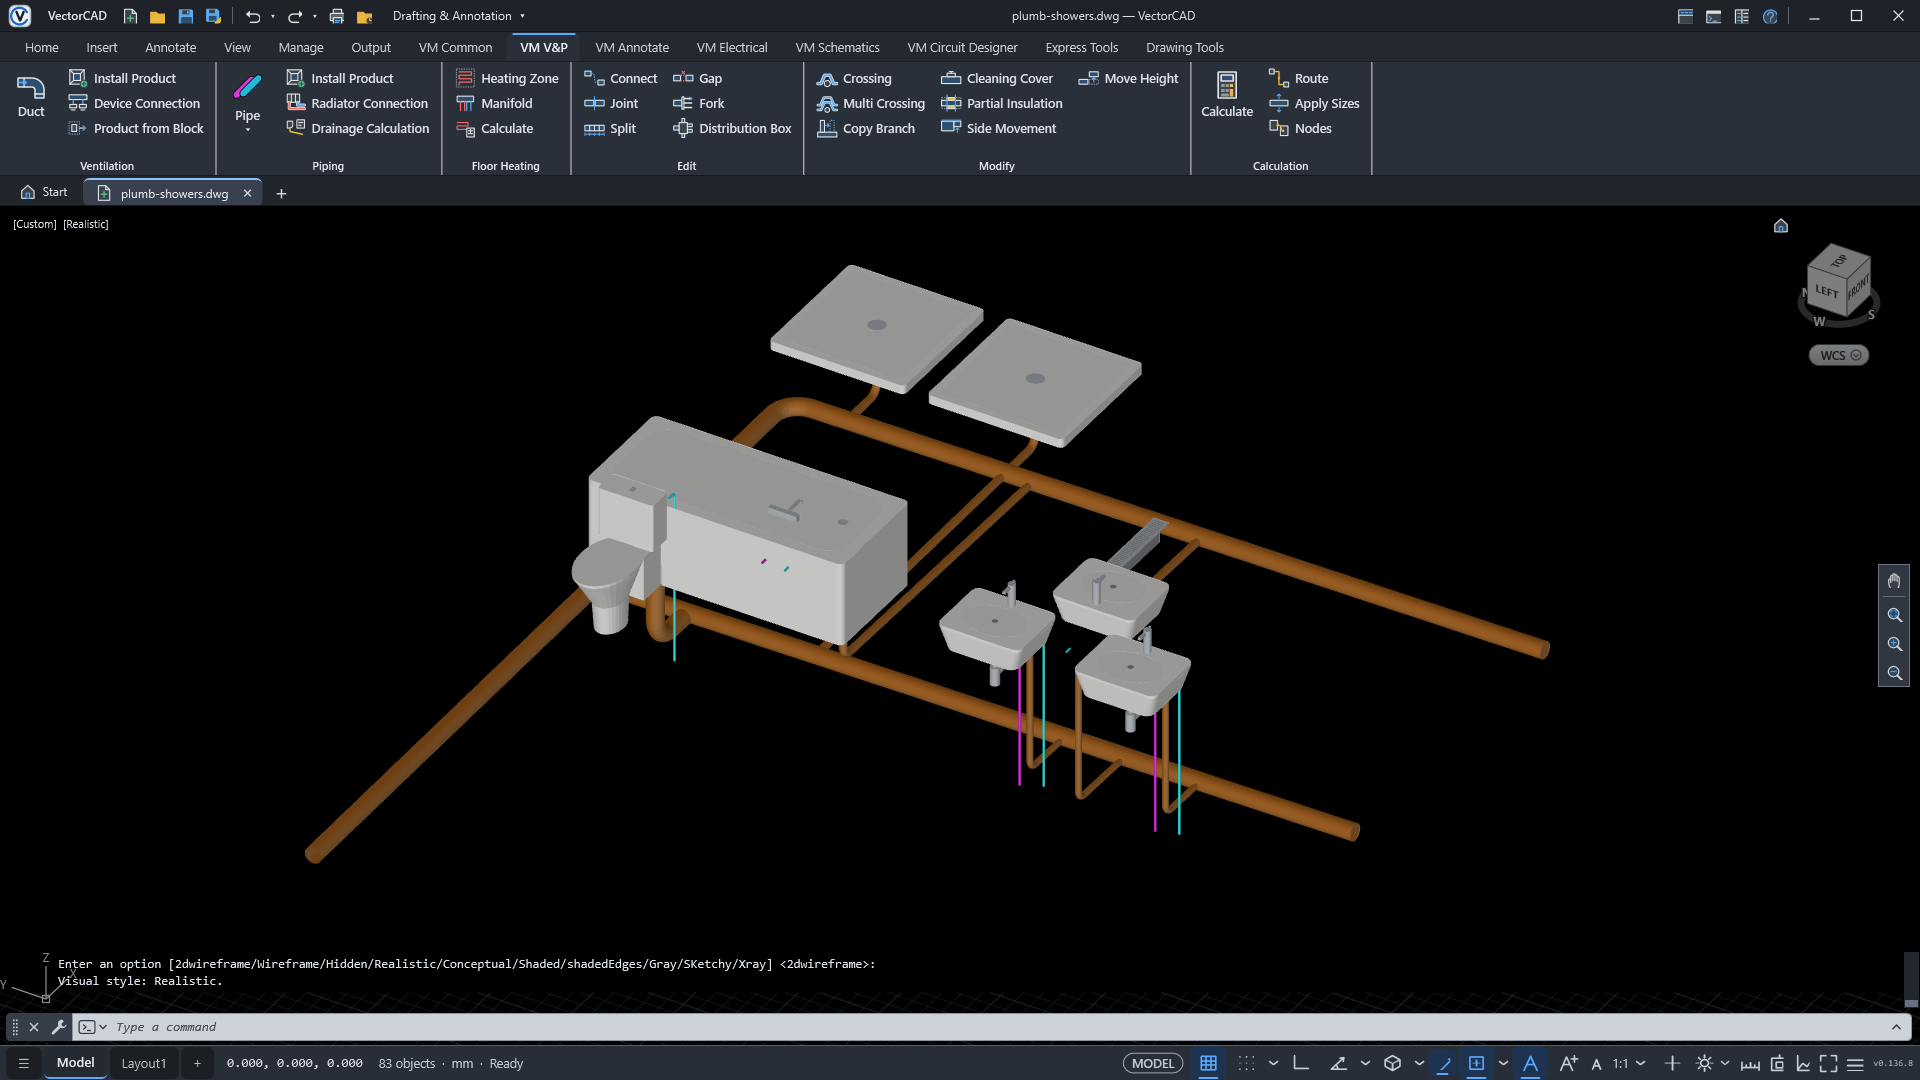
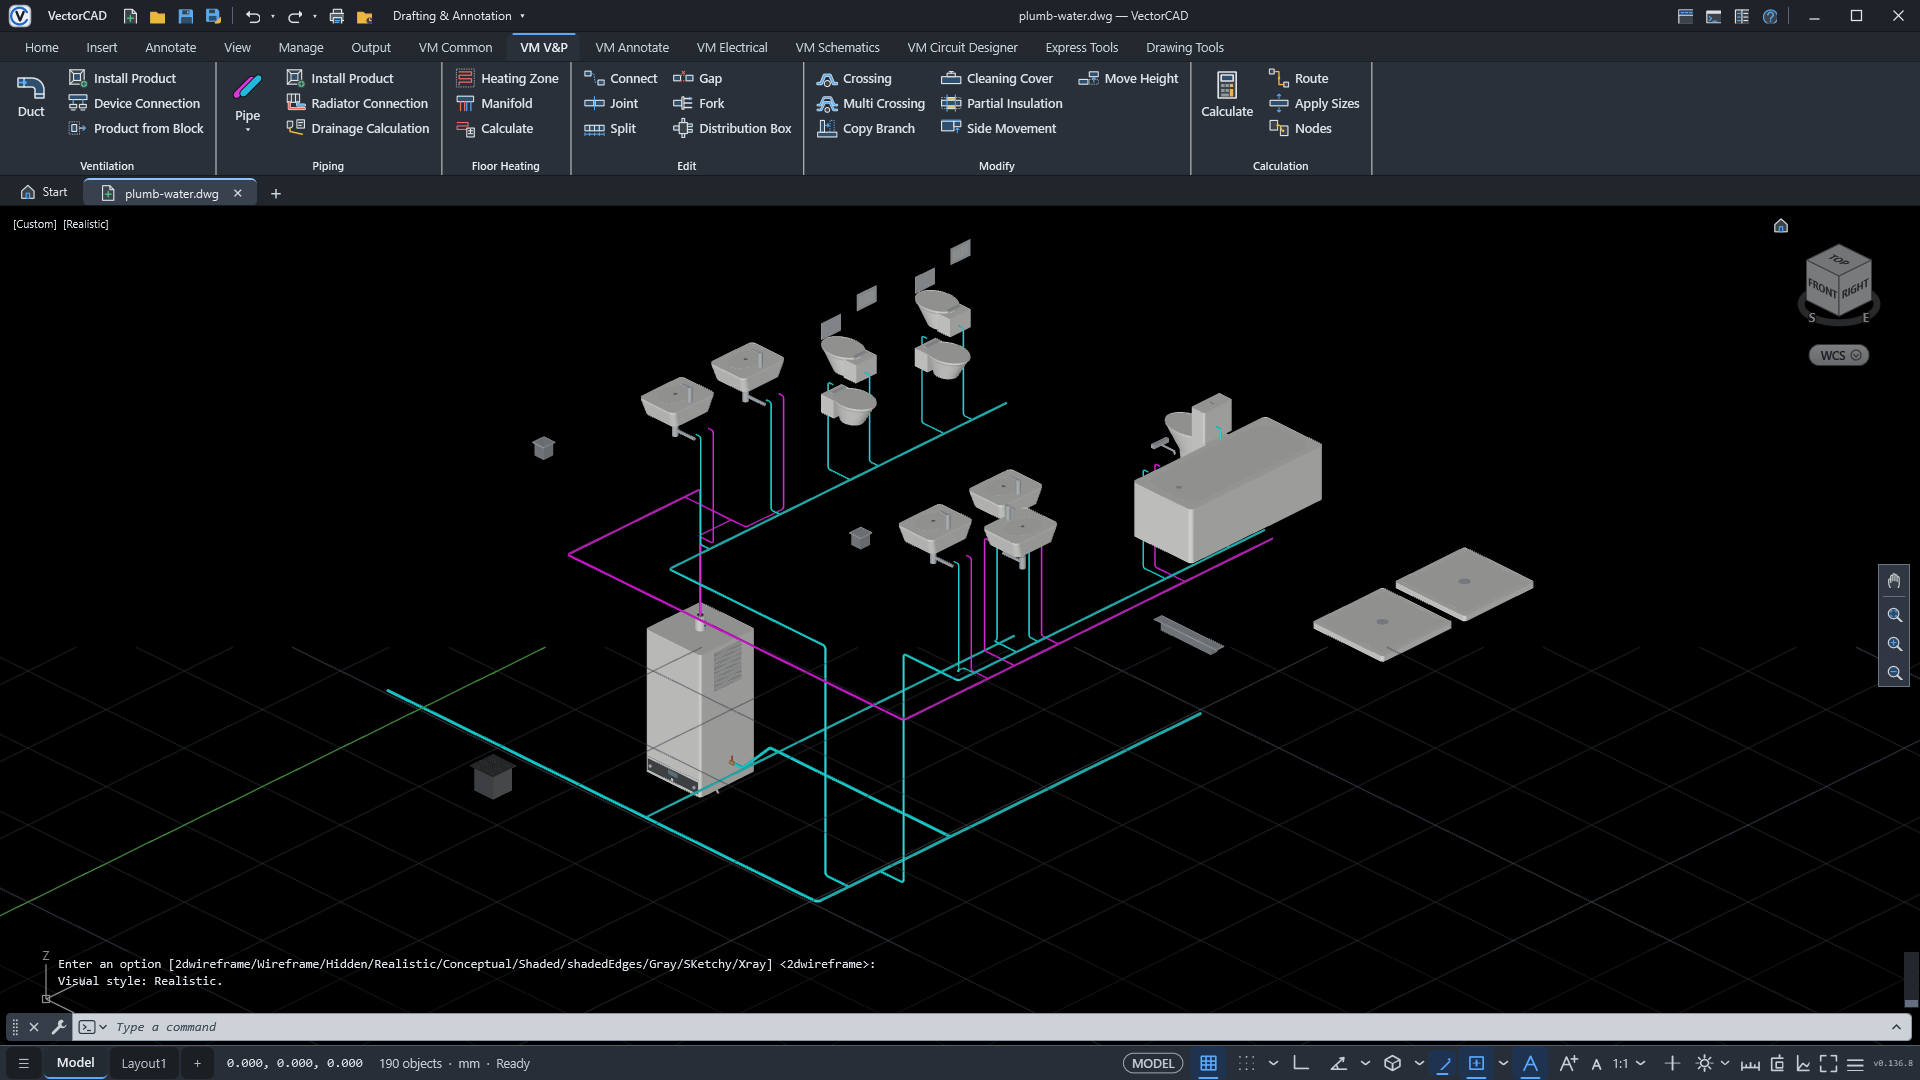
Cold water from the main and hot water from the cylinder in the plant room's ceiling, rising into every fixture; and the same toilets in plan with fixtures, drains and pipes over the walls.
VMDRAINCALC follows the discharge units from every fixture down to the outlet: each pipe's flow, what it carries at its fall, how full it runs and how fast — and the size it needs.
VMINSTALLPlace WCs, washbasins, showers, bathtubs, drains and cylinders.
VMPIPEDR · sLopeDraw the collectors and stacks at a fall.
VMPIPECW · VMPIPEHWDraw the cold and hot water mains.
VMSANCONNECTConnect every fixture's drain and water at once.
VMDRAINCALCCalculate the drainage and see the sizes it needs.
Free trial · 7 days
Download VectorCAD, start it and choose “Start 7-day trial”. You get the whole program — 2D, 3D, LISP, PDF and the complete VectorMEP module for HVAC, plumbing and electrical — with no card and no account. When the week is over, enter a license key and carry on with the same drawings.
7
days free on your PC
Download the free trialSee pricingWindows 10 / 11, 64-bit · 56 MB installer · opens your DWG files · one trial per PC